
Functional Lower Level Space That Actually Gets Used
Basement Finishing in Canton for homes where below-grade space sits empty or unfinished
Rite worx completes basement finishing projects in Canton that convert unfinished lower levels into usable square footage through framing, waterproofing, electrical installation, drywall, flooring, and paint work. The process addresses structural preparation, moisture control, and system integration so the finished space functions like any other room in your home. Projects typically span around five weeks from initial framing to final paint application, with electrical and plumbing work coordinated between rough-in and finish stages.
Basement finishing involves more than surface cosmetics because below-grade spaces require waterproofing measures before walls go up, electrical circuits that connect to your existing panel without overloading capacity, and flooring materials that can handle concrete slab substrates. The framing creates new wall lines and defines room layout, while drywall installation and finishing provide smooth surfaces ready for paint. Plumbing integration allows for additional bathrooms or wet bars if your project scope includes those features.
Schedule a property assessment to evaluate your basement's current condition and layout potential.
What Proper Basement Finishing Requires
Waterproofing happens before any framing begins because moisture intrusion through foundation walls or floor cracks will compromise drywall and create mold conditions within finished walls. Electrical installation includes both rough-in wiring during the framing stage and finish work once drywall is complete, with circuits sized appropriately for lighting, outlets, and any dedicated appliance loads you plan to add. Flooring goes down after all overhead work is finished to avoid damage from tools, ladders, or material staging.
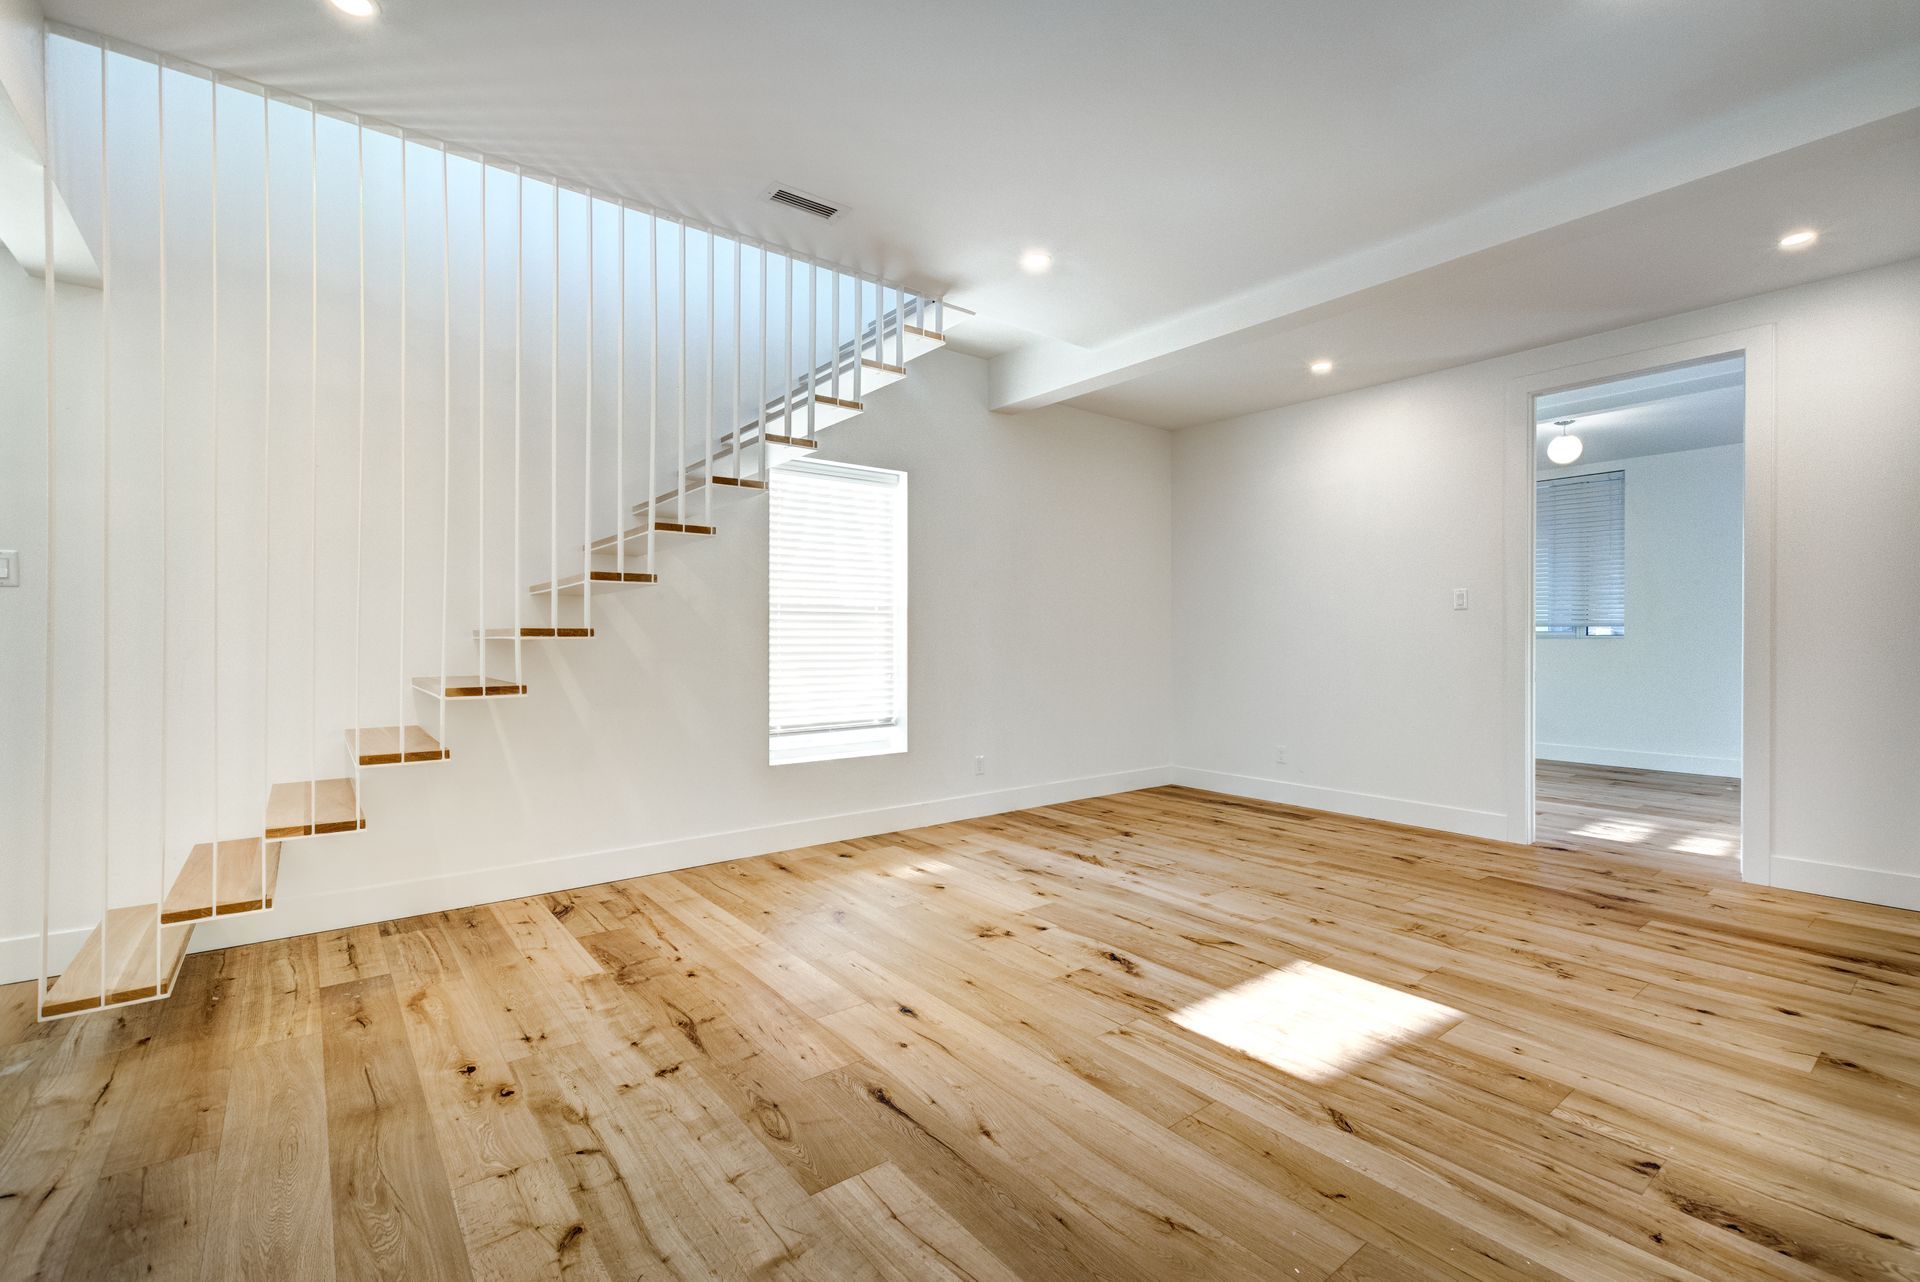
Once the project wraps, you'll notice the temperature stays more consistent throughout the basement because insulated walls and proper HVAC integration eliminate the damp, cold feel that unfinished basements typically have. Light switches, outlets, and plumbing fixtures operate exactly as they do upstairs, and the finished surfaces allow you to furnish and use the space without worrying about exposed concrete or visible mechanicals. The flooring provides a clean, walkable surface that handles furniture weight and daily foot traffic.
The five-week timeline accounts for sequential phases where one trade must complete work before the next begins, particularly the coordination between electrical rough-in, insulation, drywall hanging, and finish electrical. Your specific project duration also depends on whether plumbing additions are included and how quickly inspections can be scheduled. Rite worx coordinates these phases to keep the project moving without gaps between critical steps.
Rite worx manages the full sequence from waterproofing through final paint so each trade completes work in the correct order without delays. Request a project estimate to review layout options and material selections for your Canton basement.
What Property Owners Usually Ask
Questions about basement finishing often focus on process steps, material choices, and how the work integrates with existing home systems.
What preparation happens before framing starts? Waterproofing is applied to foundation walls and any floor cracks are sealed to prevent moisture from reaching finished materials, then the concrete floor is cleaned and leveled where necessary to provide a stable base for framing and flooring installation.
How does electrical work get coordinated with the rest of the project? Rough-in wiring happens immediately after framing so that wires run through studs before insulation and drywall cover the walls, then finish electrical including outlets, switches, and light fixtures is completed once drywall finishing and painting are done.
What flooring types work best over concrete slabs? Vinyl plank, engineered hardwood, and tile all perform well on concrete substrates in Canton basements because they resist moisture better than solid hardwood and can be installed with appropriate underlayment that provides thermal and sound insulation.
When should HVAC integration be addressed? Ductwork extensions or additional supply and return vents are added during the framing stage so that registers can be installed flush with finished walls and ceilings, ensuring consistent heating and cooling throughout the new living space.
What changes after the basement is finished? The space becomes climatically similar to your main floor with stable temperature and humidity, surfaces are cleanable and maintainable like any interior room, and you gain functional square footage that can serve as bedrooms, offices, entertainment areas, or storage without the limitations of an unfinished basement.
